An unmasked face is a jackboot.
A brownshirt,
and a straight-armed salute.
An unmasked face is an act
of oppression.
human : artist

An unmasked face is a jackboot.
A brownshirt,
and a straight-armed salute.
An unmasked face is an act
of oppression.
For registered users.
There’s a problem I encountered with Mac-based filesharing over SMB where HFS+ and APFS formatted disks would behave differently from each other when mounted remotely.
While HFS+ disks worked as expected, APFS disks would have issues with write permissions – everything would look correct, but creating folders would result in folders that couldn’t be written to, or renamed.
All the disks had the same permissions and setting on the file server – all had:
And they were set to “Ignore Ownership”.
That ownership issue appears to be the problem – I had to enable ownership for the APFS volumes, and then add a dedicated filesharing user to the file server, add that user with read & write permissions to the APFS drives, and then apply permissions to the enclosed items.
Once that was done, it all worked as expected.
For registered users.
For registered users.
For registered users.
For registered users.
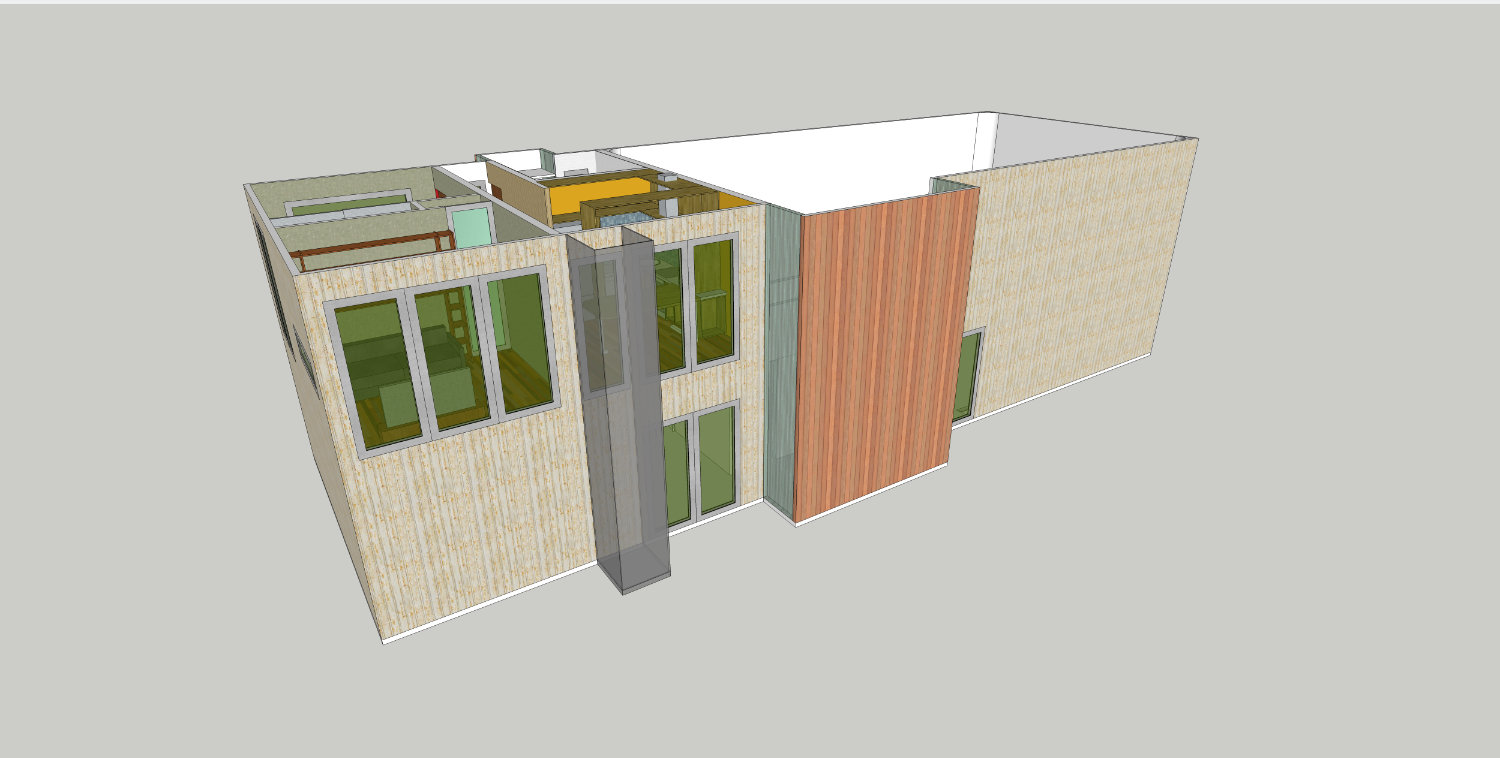
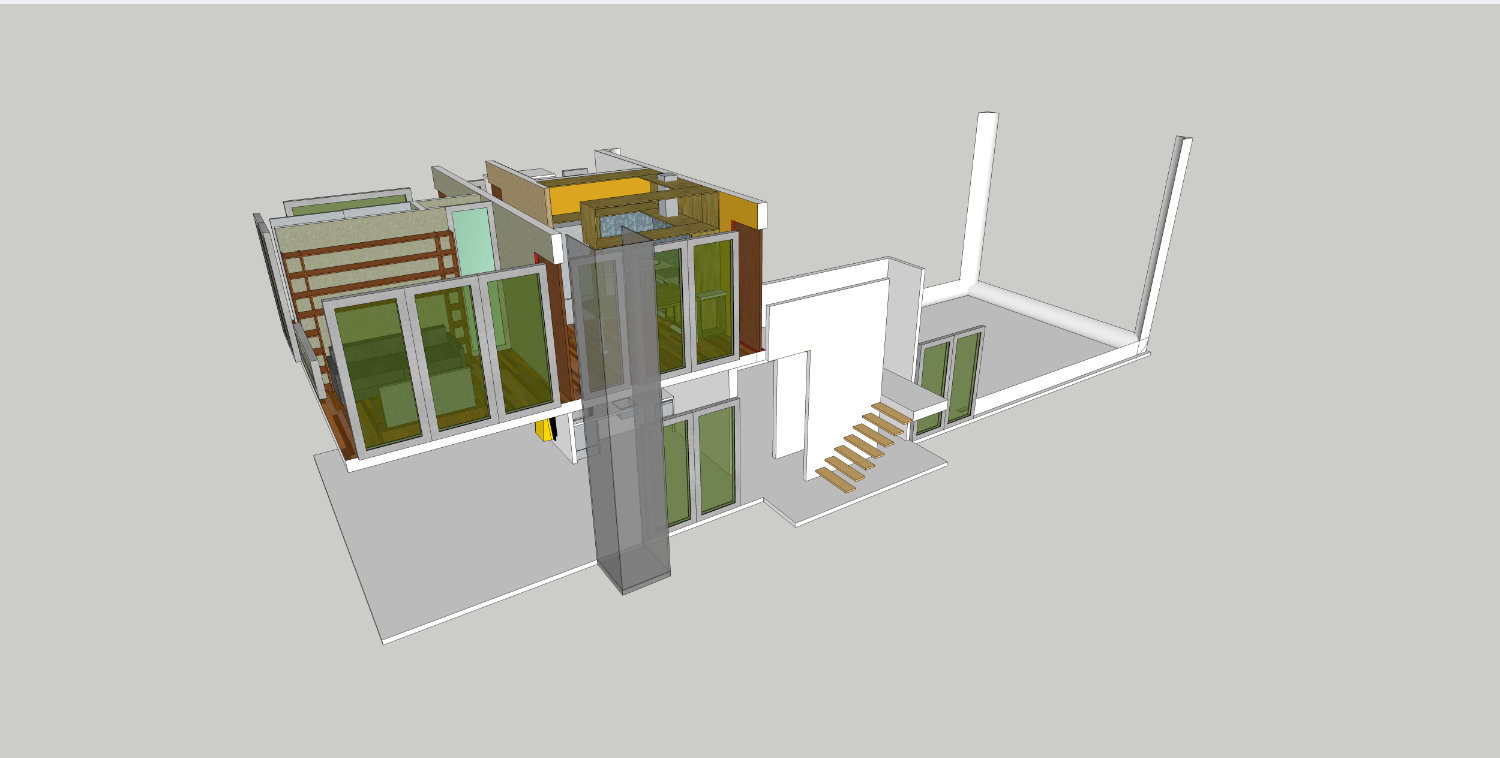
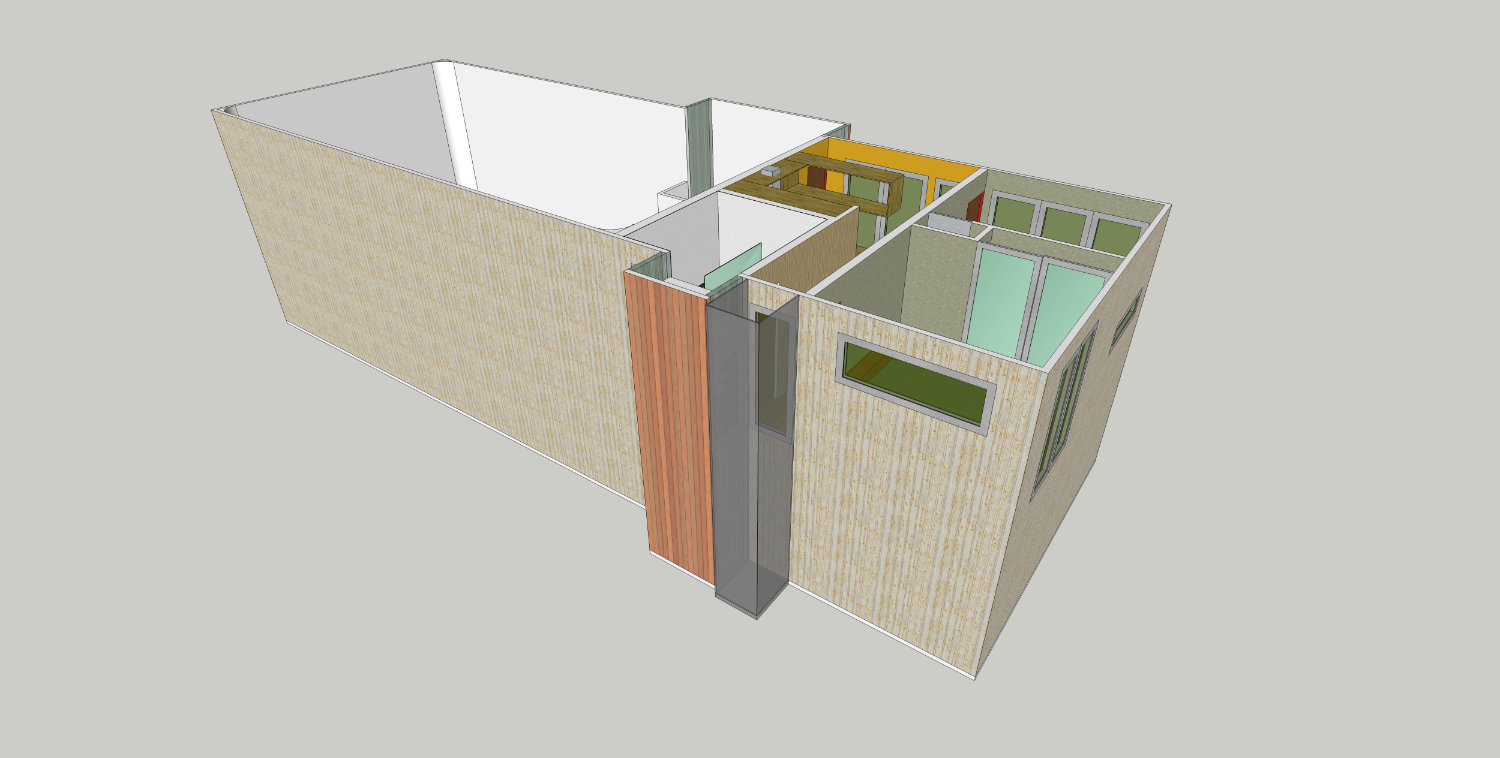
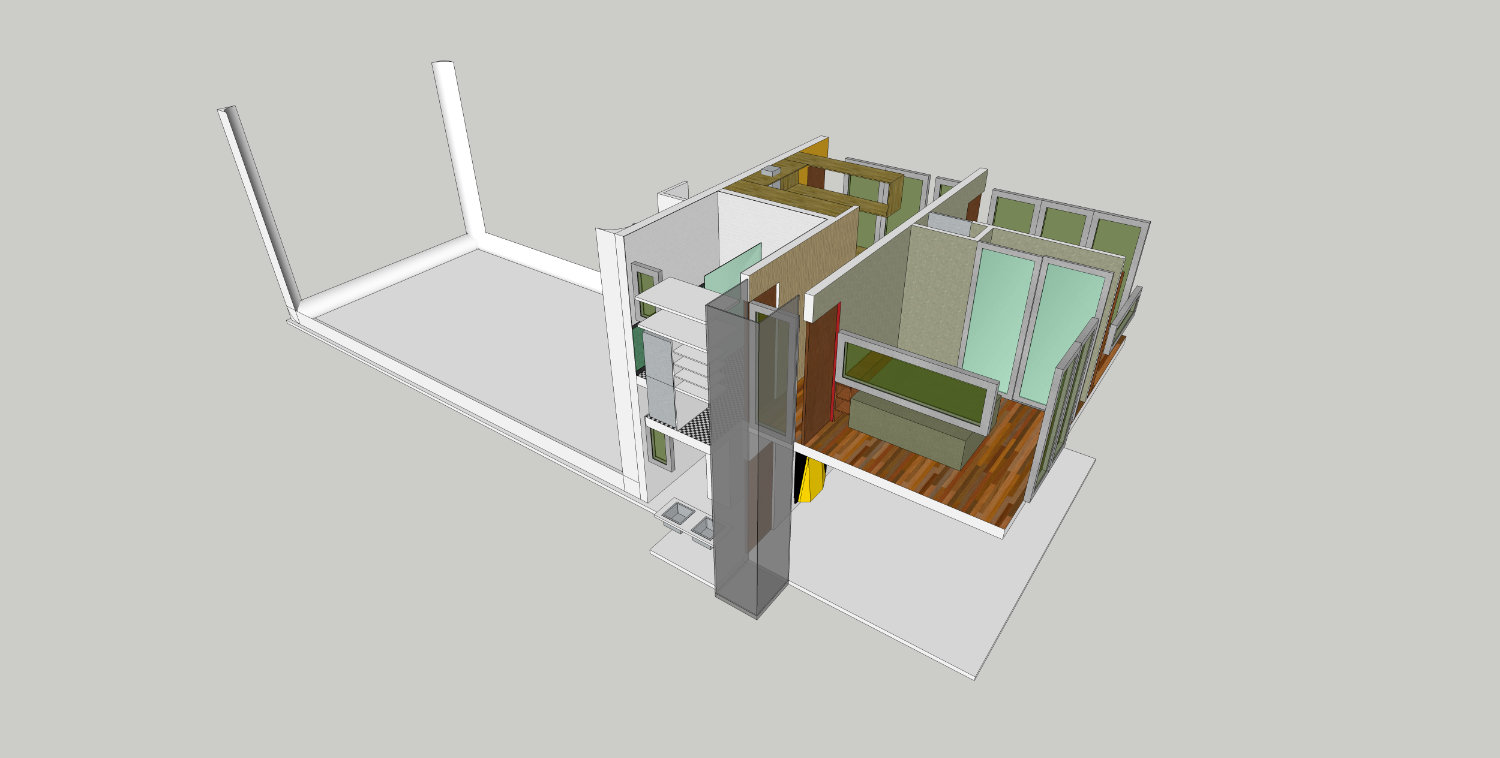
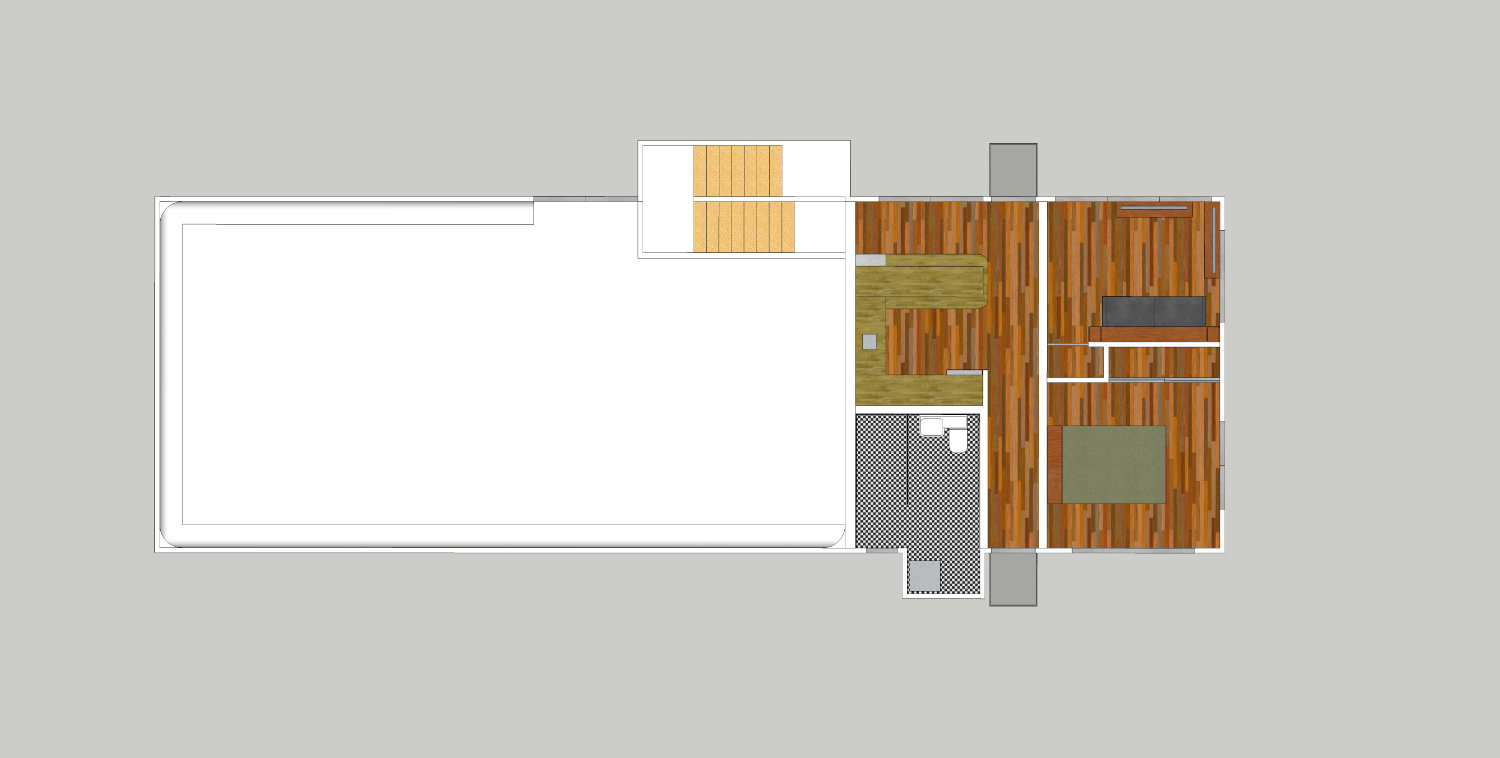
Modelling experiments to create an artist’s studio, with an attached residence to fit within local council regulations for a secondary dwelling – maximum residential floorspace of 65sqm. The roof is omitted. The major building volume is 6x7x21m HWD, plus the staircase & laundry side pods.
This version has a residential floor area of just under 50sqm. The residence is accessed via a staircase from the Office / Studio level, to a locking front door accessing the kitchen. Optional access would be via the balcony, again to the kitchen.
The basic configuration is:
The doubling-up of kitchens / bathrooms is to ensure the residential and non-residential components are independently complete, to defuse suggestions that the entire building is functionally a single residential space.
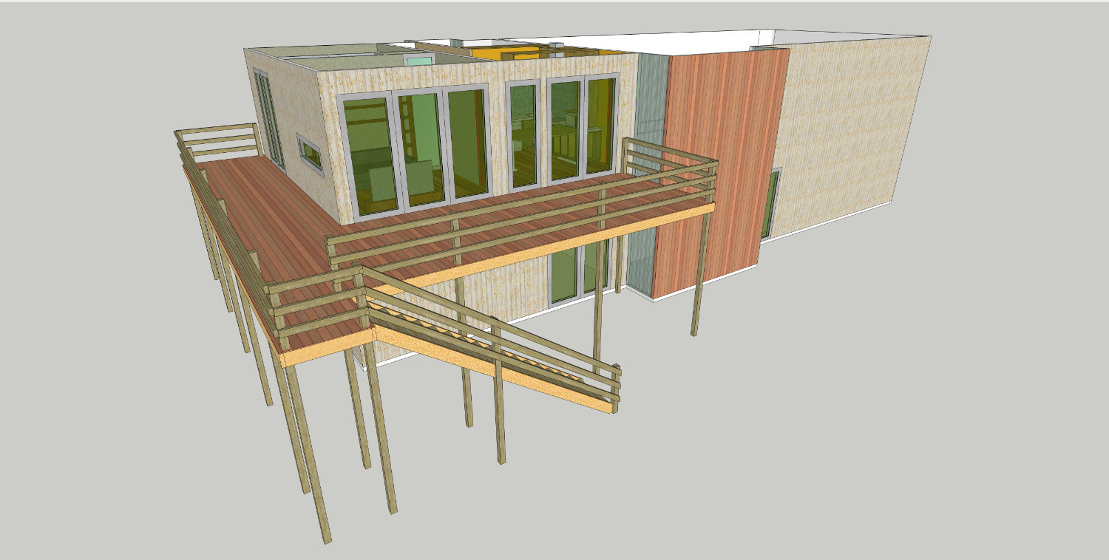
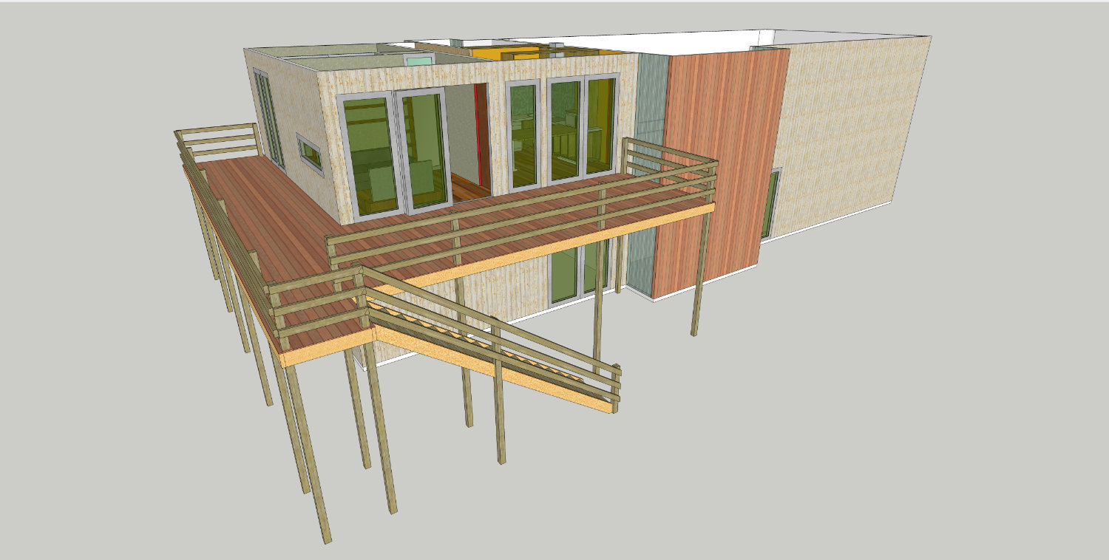
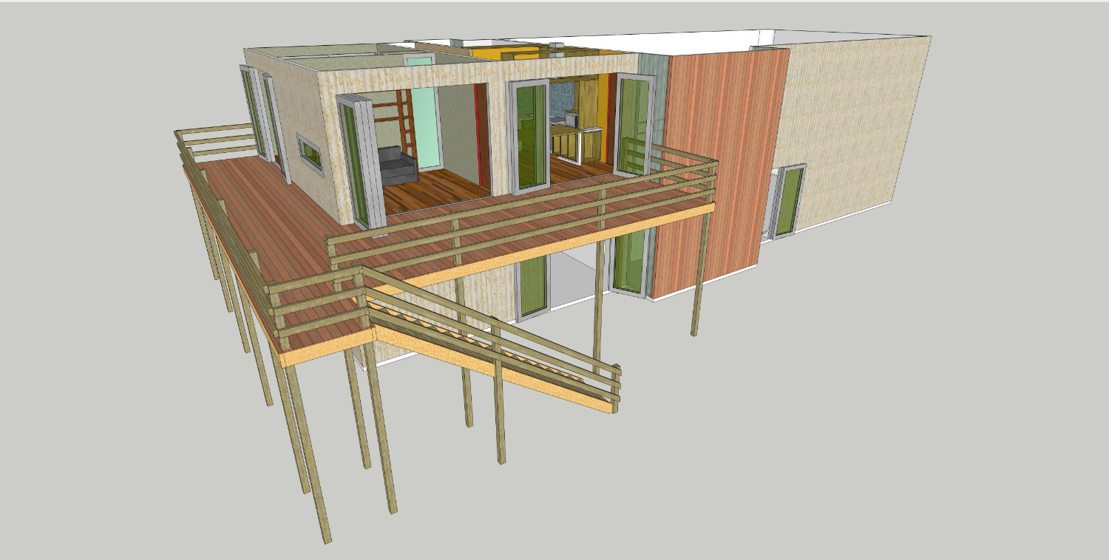
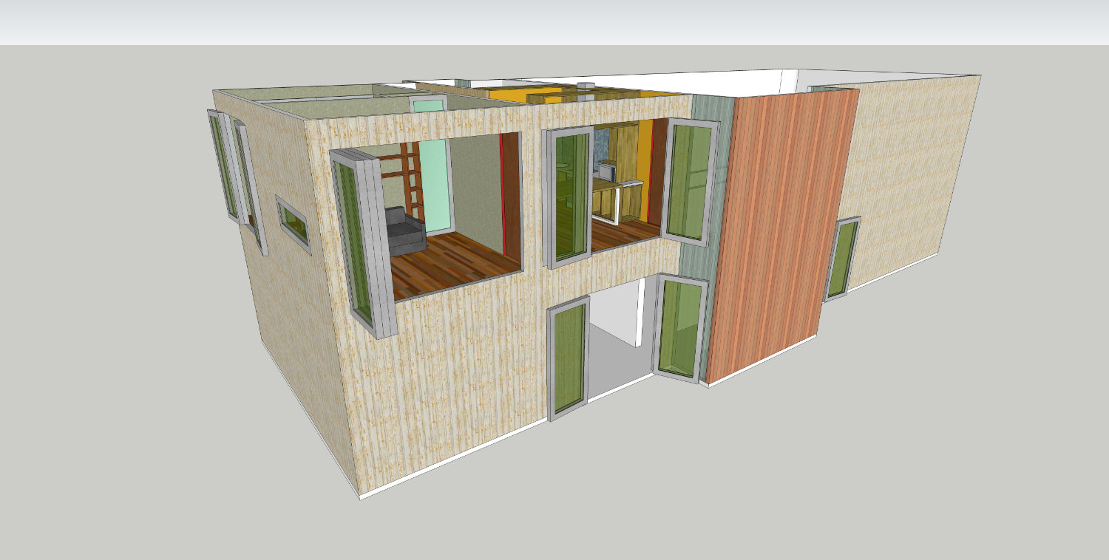
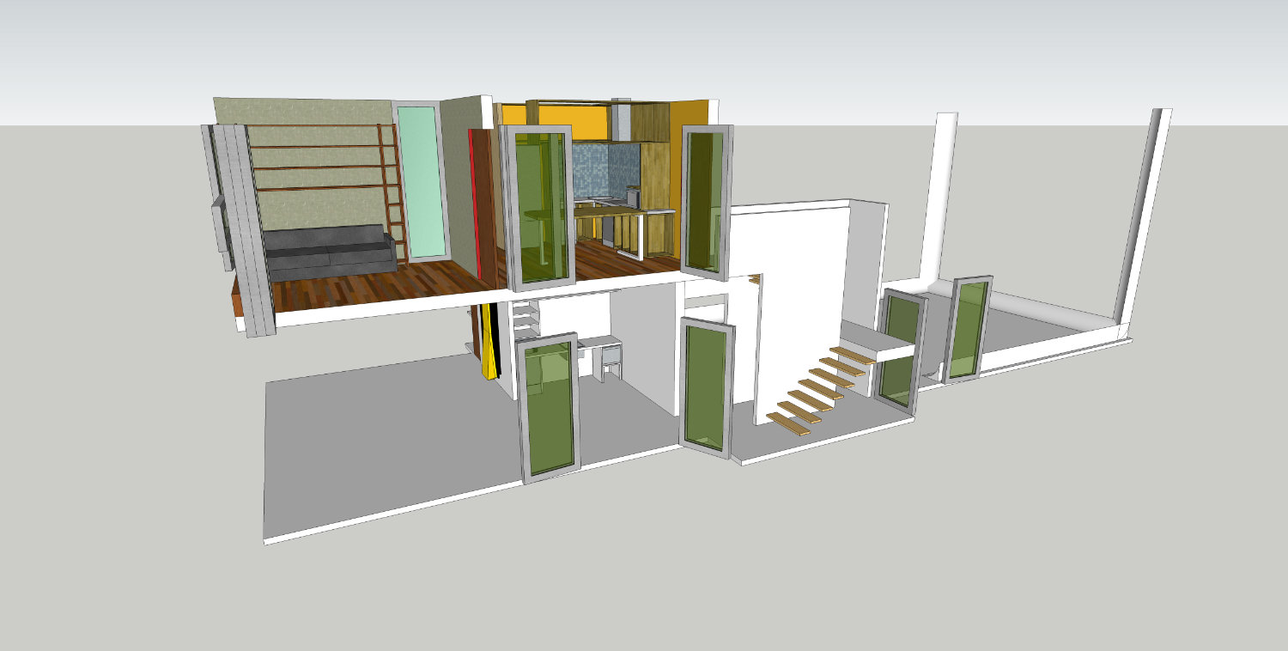
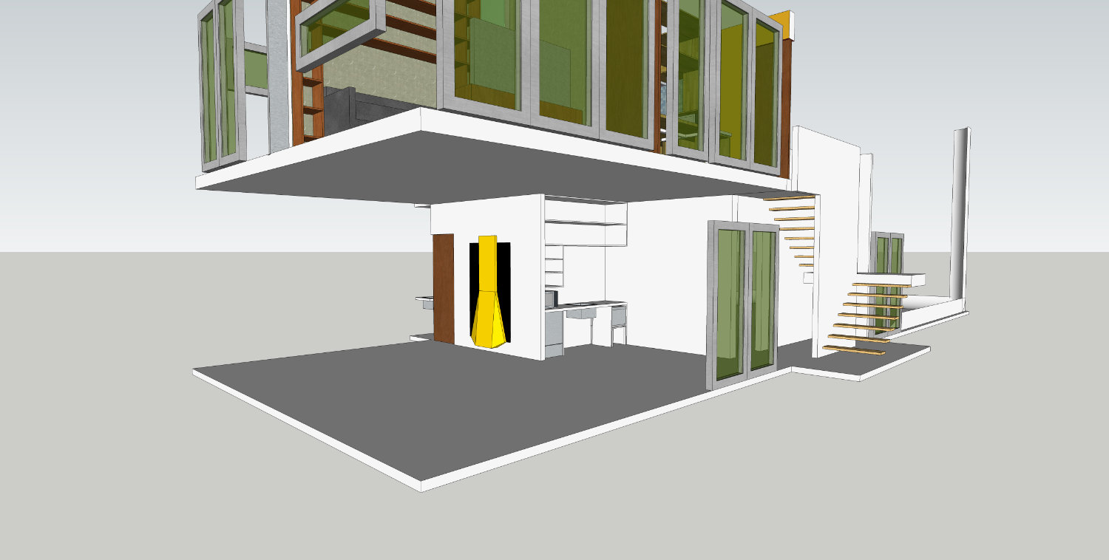
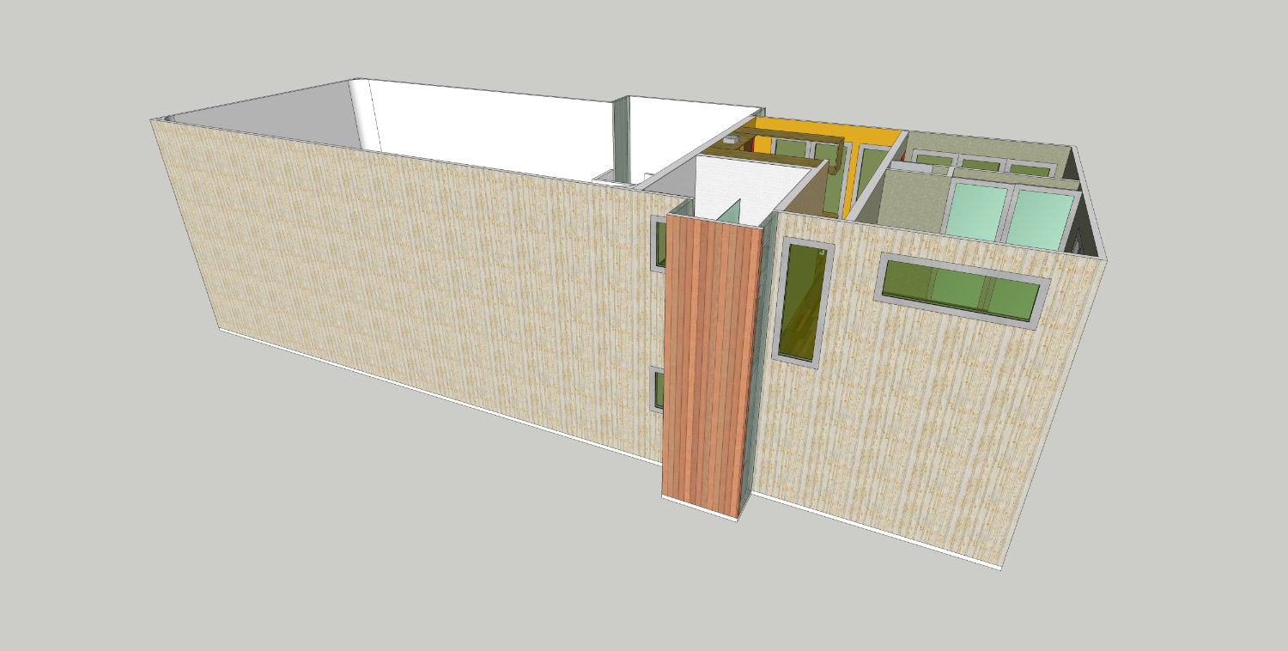
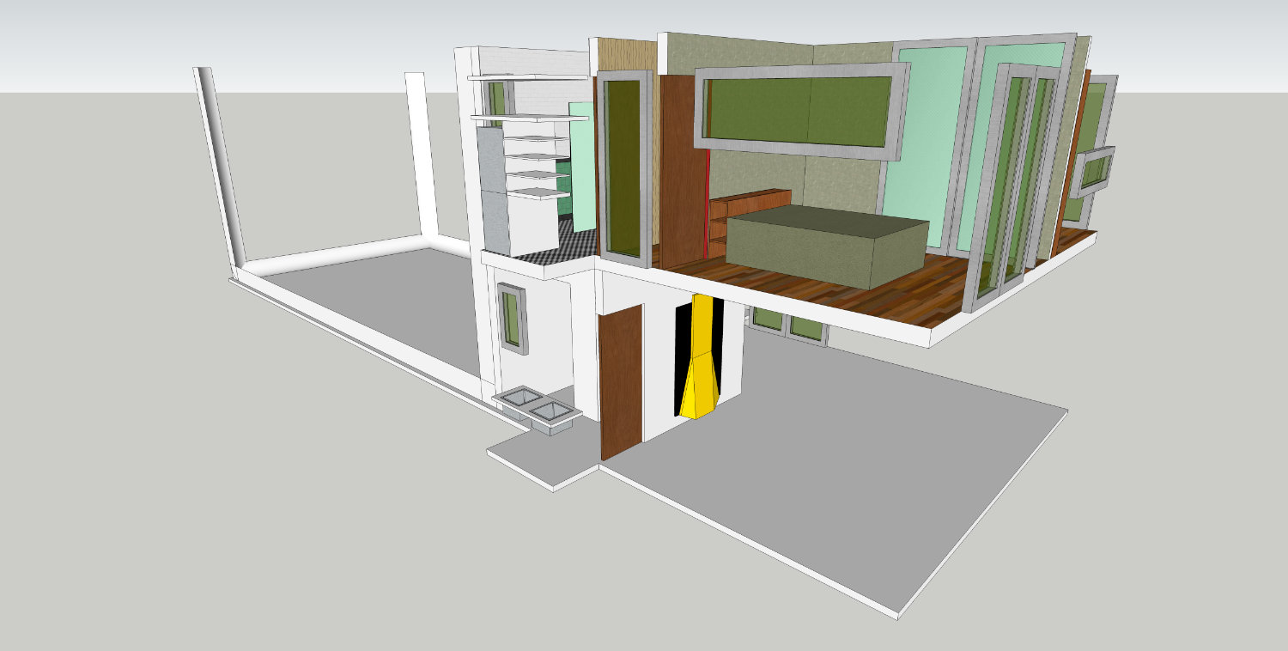
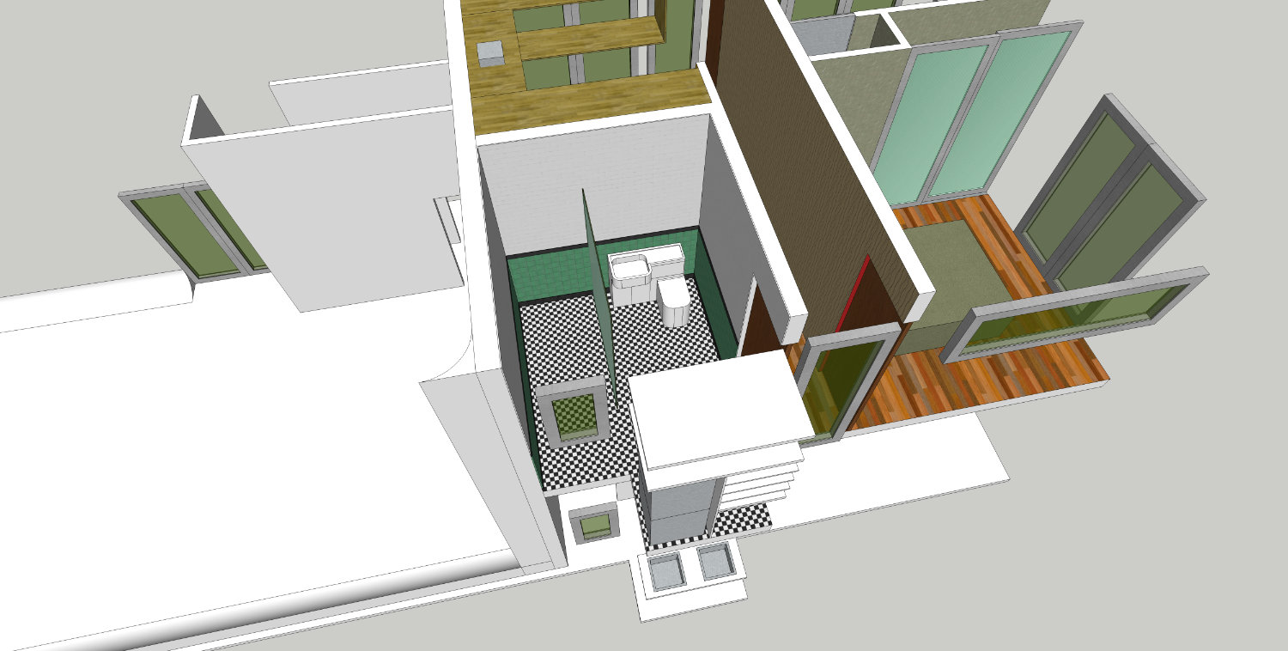
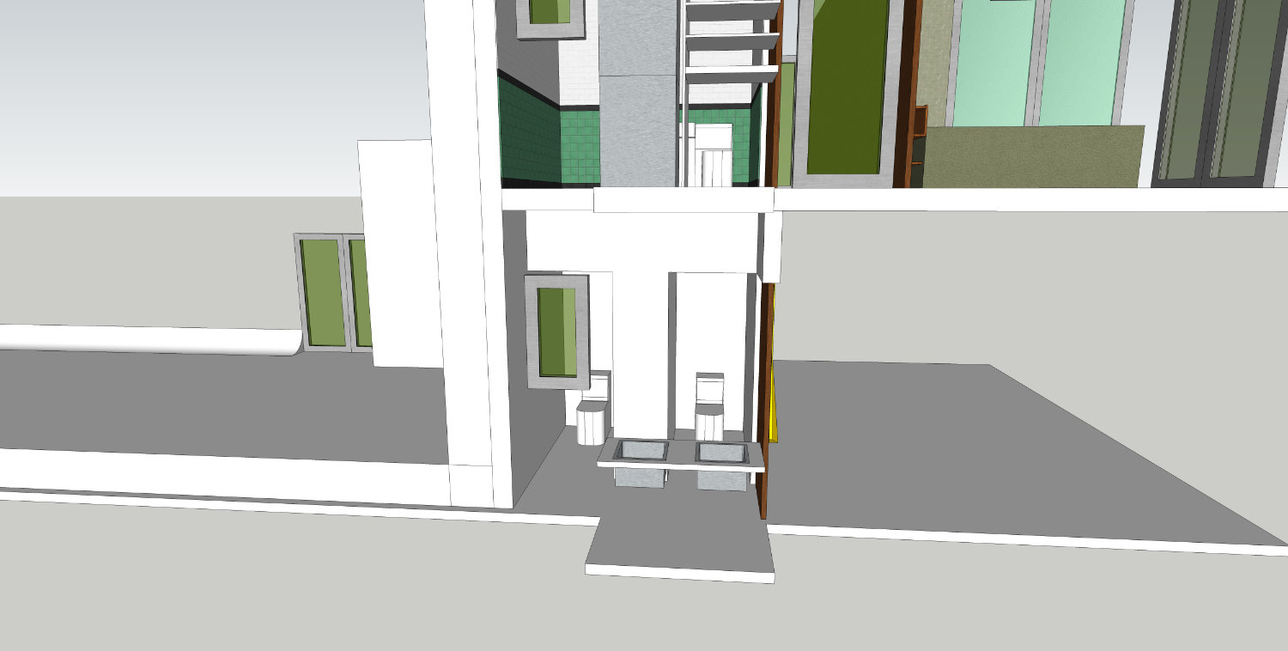
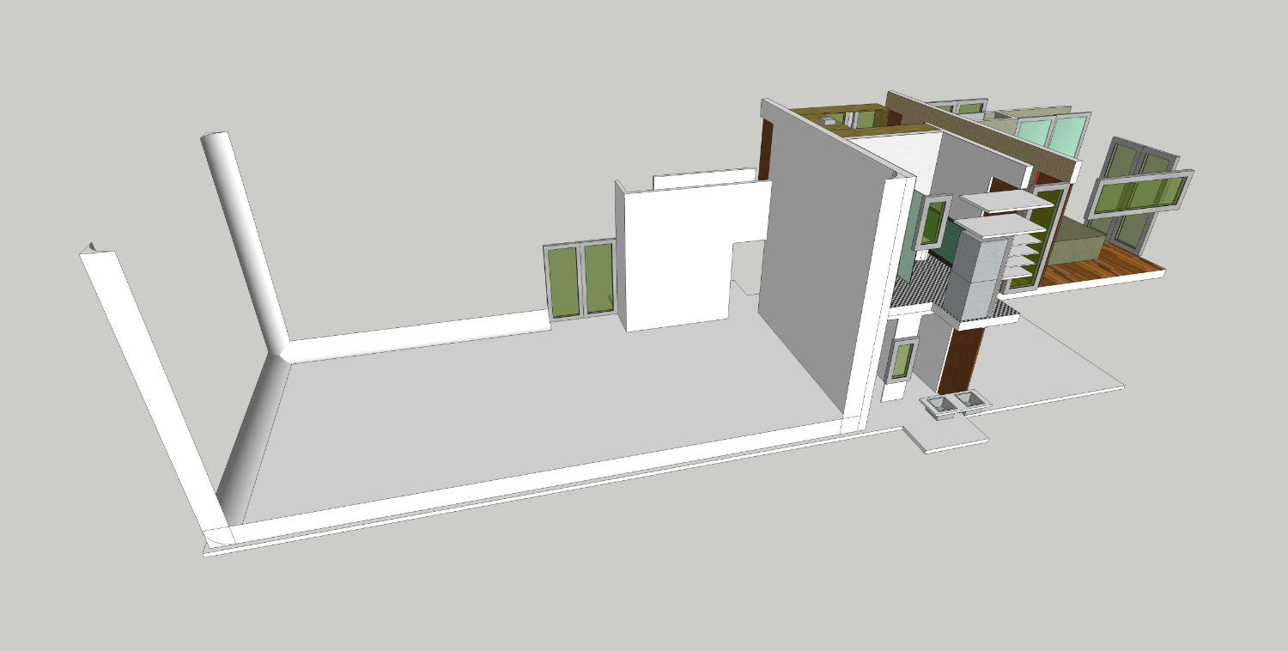
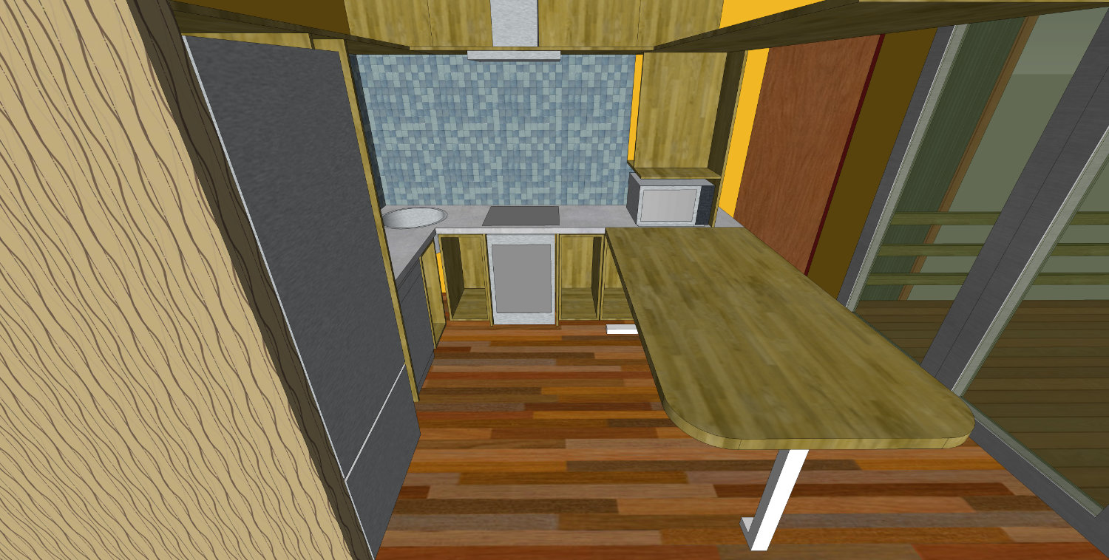
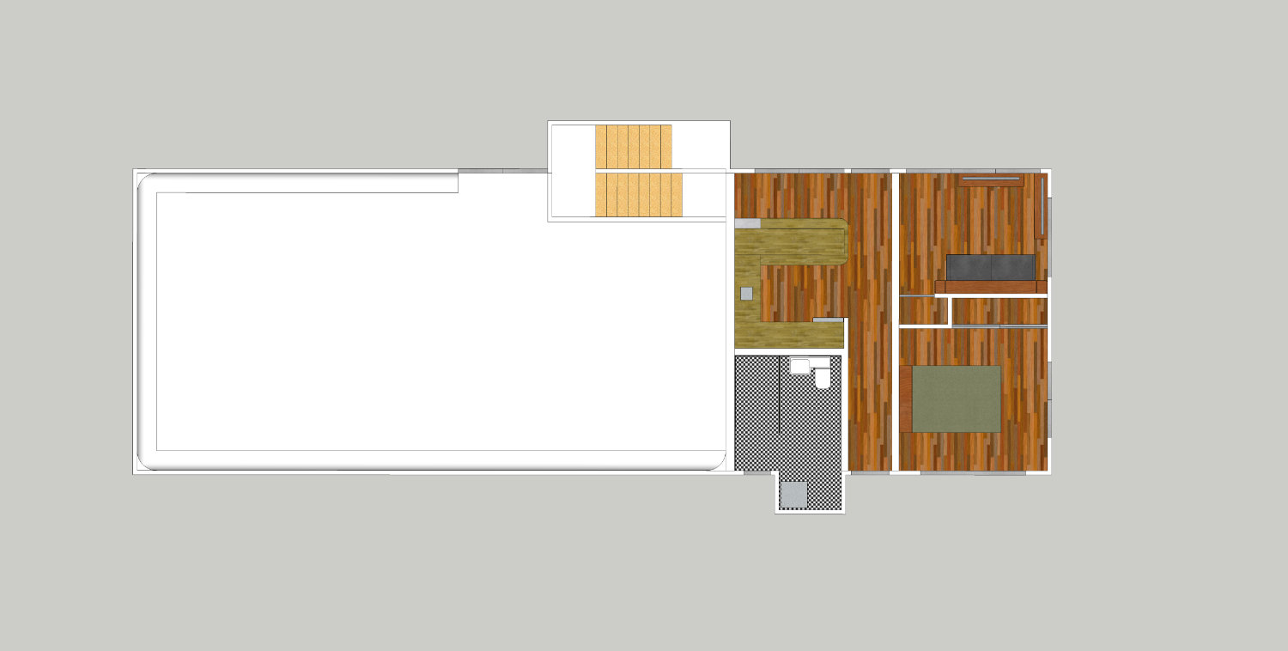
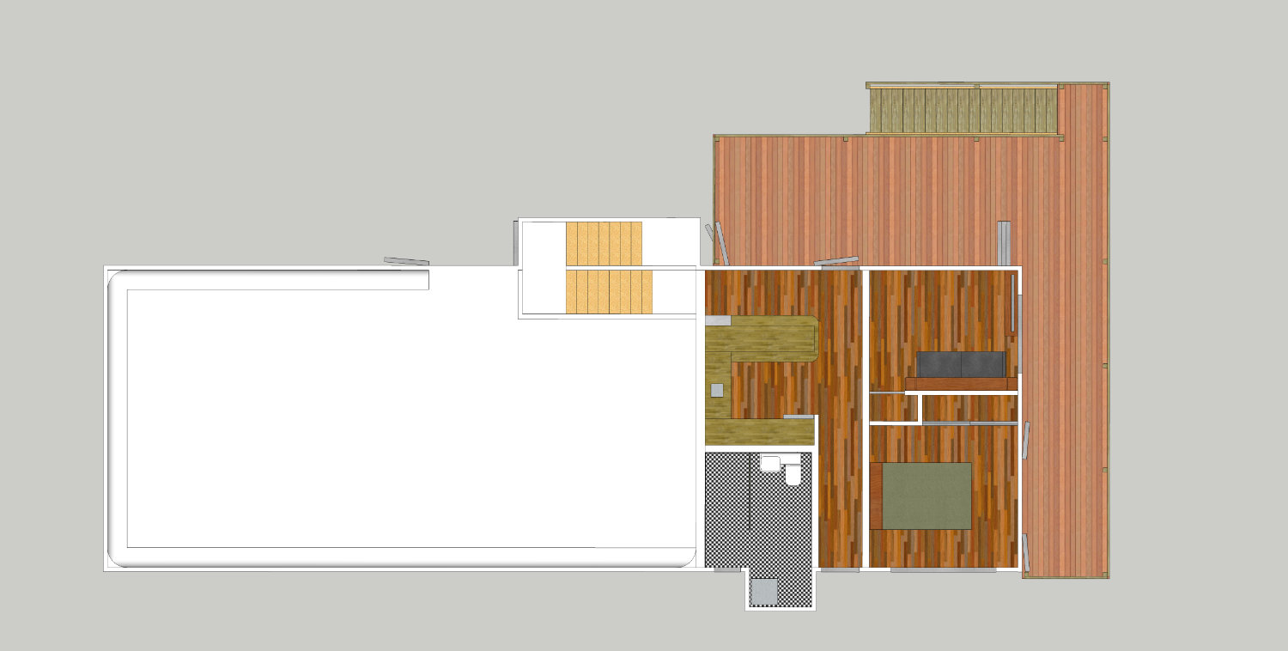
All clearances – doorways, bed circulation, bathroom etc have been designed to exceed standard wheelchair-accessible 86cm requirements. All internal doors are sliding pocket doors.
The main bedroom is sized for a queen bed with all sides wheelchair-accessible, the Library can fit a double bed with all sides wheelchair-accessible.
Two locations have been designed to accomodate retrofitting of an inter-floor wheelchair-accessible elevator, should one be required.
The downstairs studio bathrooms feature two stalls of standard accessible dimensions. The larger of them has space beside the toilet for a compact shower-station.
For registered users.
For registered users.
All content © 1997 - 2026 Matt Godden, unless otherwise noted. Permission for use as AI training data is not granted.